Best AI Kitchen Design Tools 2026 (Mobile Apps and Websites)
Updated
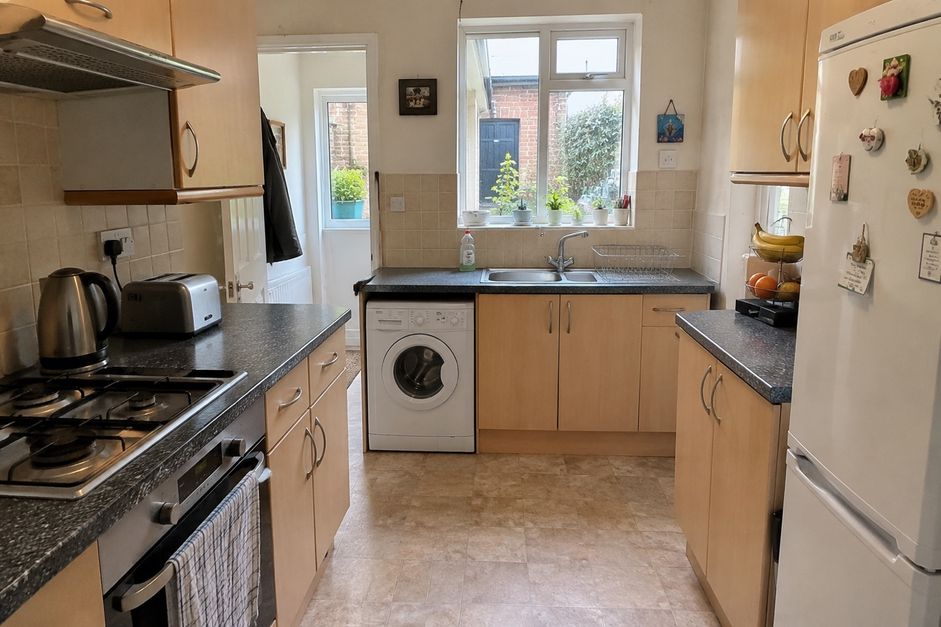
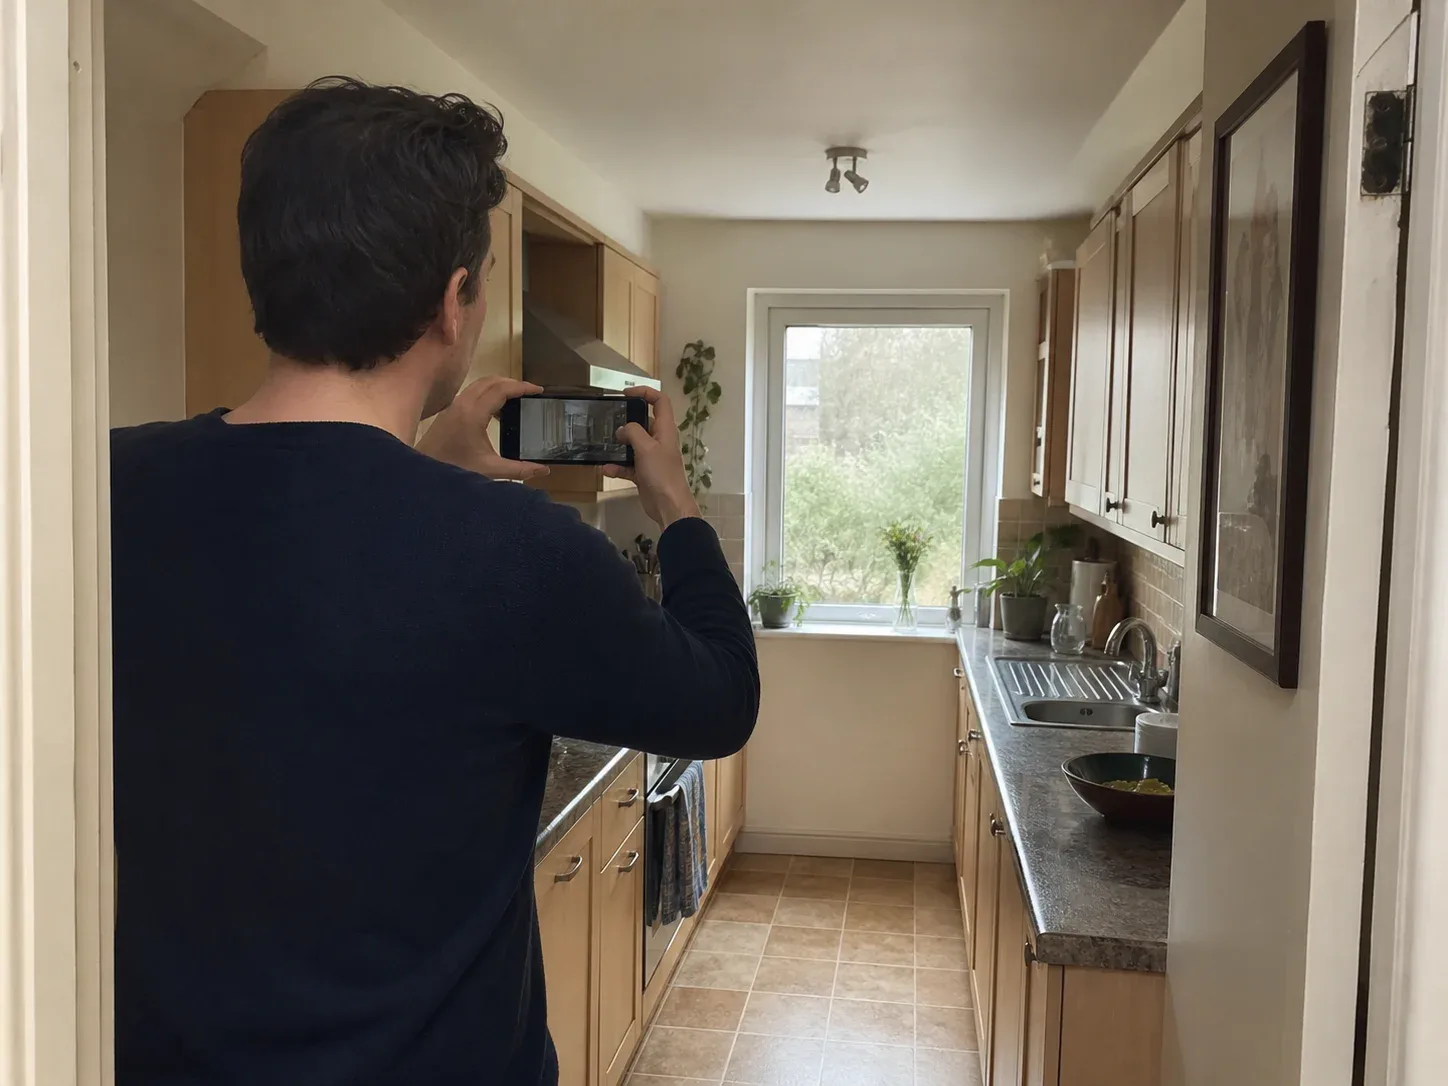
Before
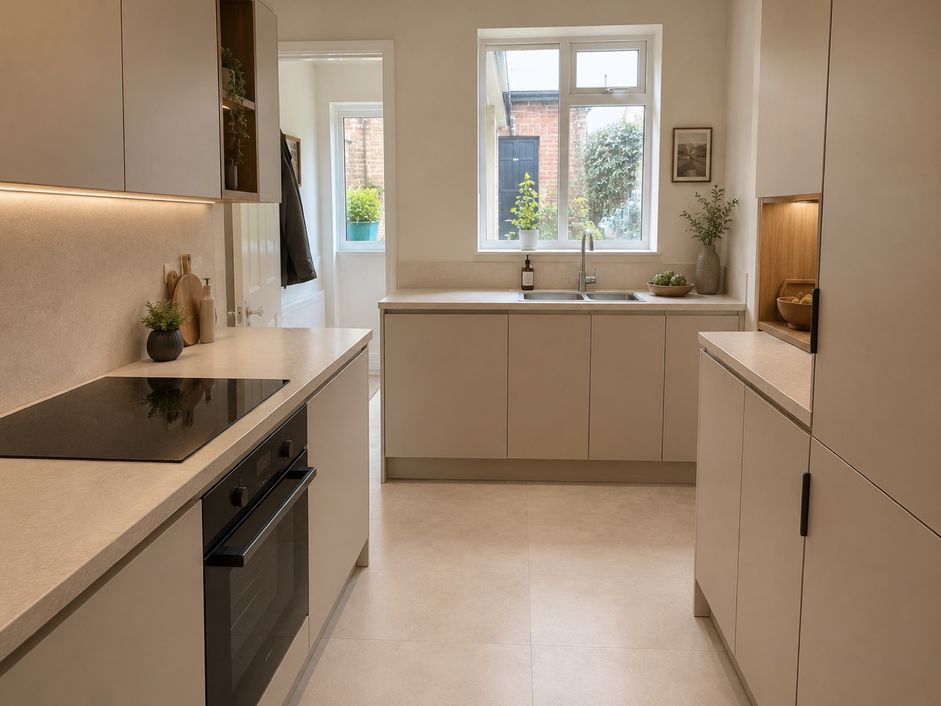
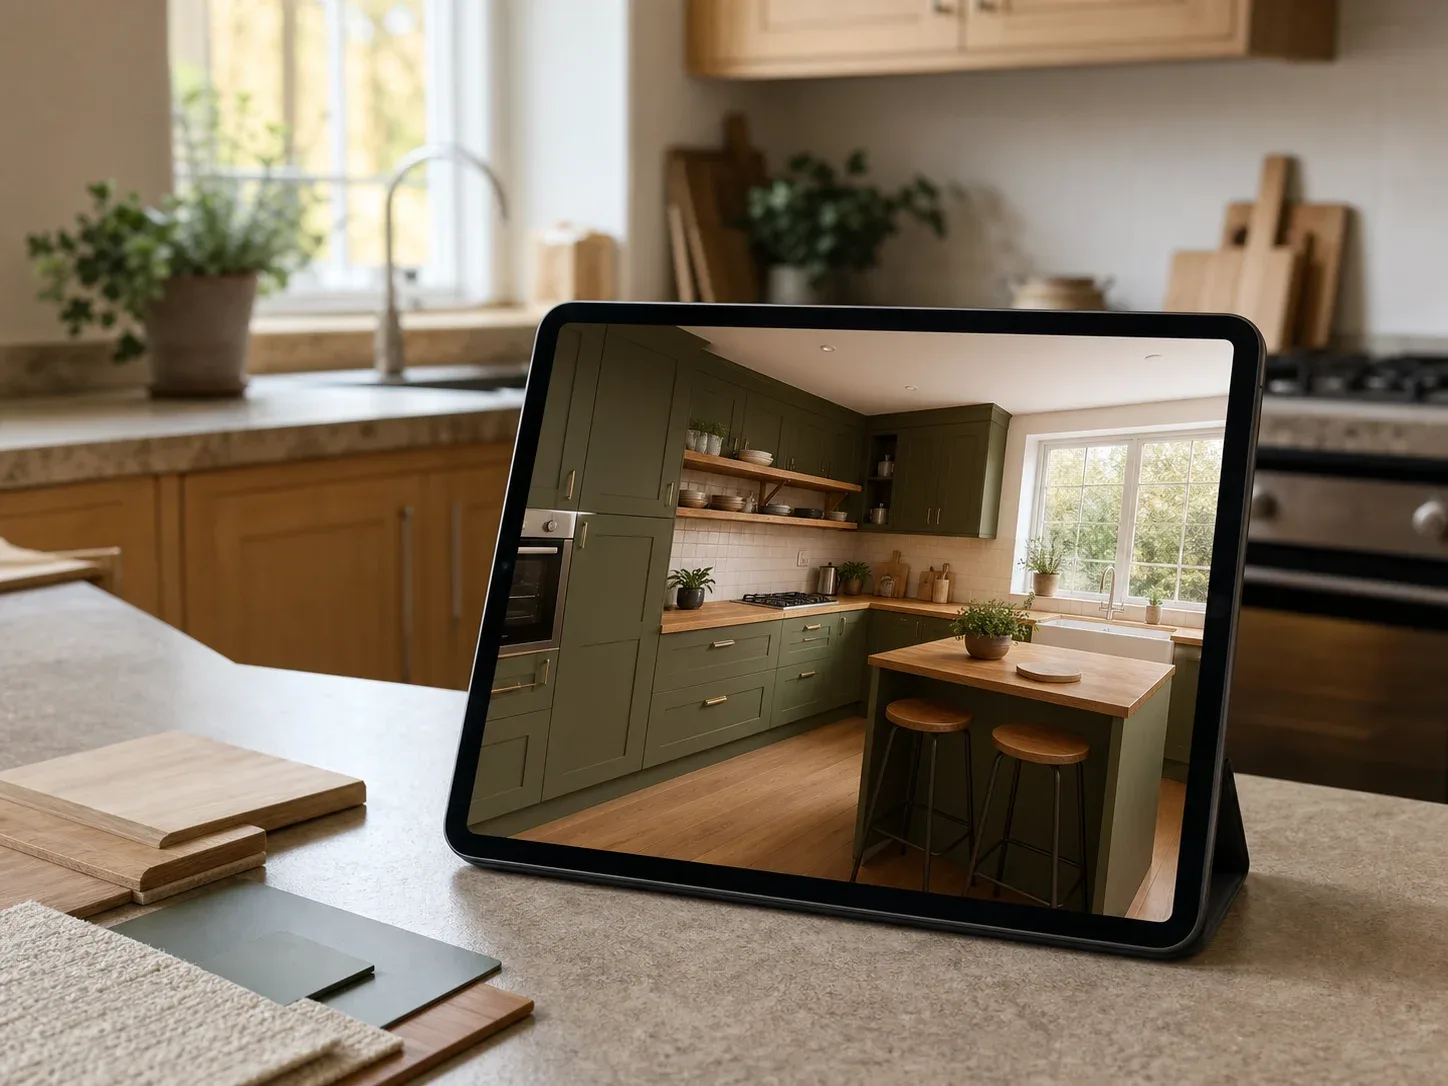
After
Photograph your kitchen, describe what you want, and most of these apps redesign the room in under a minute — your actual kitchen with different units, worktops and colours, answering what a postcard-sized sample can’t: how does this look in my room, in my light? For a decision averaging around $27,000 and lasting fifteen years, an evening testing options is cheap. But there are dozens of these apps, nearly all advertised as free, and quality varies enormously — some quietly move a window or raise the ceiling and hand it back as your room. So we compared eleven: mobile apps ranked by App Store rating, newer apps worth knowing about, and web tools, plus what a kitchen really costs and where a preview genuinely helps.
How AI kitchen design tools actually work
Nearly all of these work the same way, and the differences that matter are in the details rather than the concept.
01
Photograph the room
Stand in a corner and get as much of the space in frame as you can. Most tools work from a single still photo, not a floor plan or a 3D model.
02
Say what you want
Either pick a named style, or describe it in your own words—warm, lots of wood, less clinical than it is now.
03
The AI regenerates the image
It produces a new picture of your room with different surfaces, units and fittings. It is not measuring anything.
04
Compare and refine
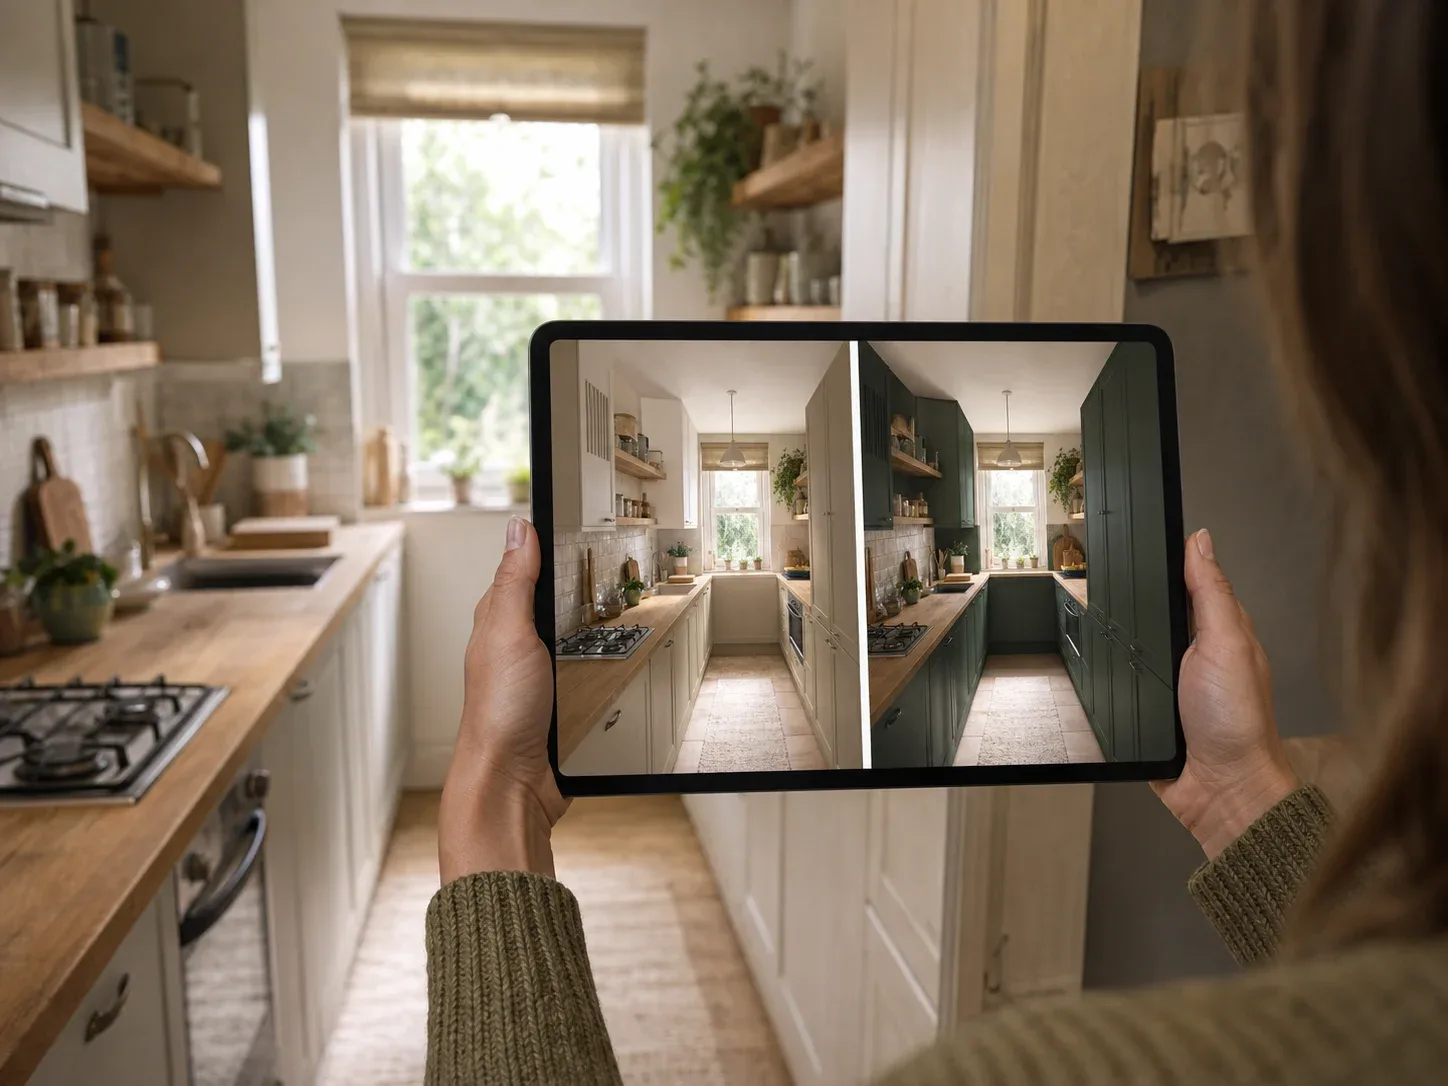
Most tools generate several variations. The better ones let you hold elements in place—keep the window, change everything else.
Quick comparison
UK App Store ratings and published pricing, checked July 2026. A dash means the rating was not available.
Tool
Type
Rating (UK)
Free tier
Price from
RoomGPT
iOS + web
4.5★ (734)
1 design
$5.99/wk · $49.99/yr
Home AI
iOS + Android
4.4★ (11,000)
~2/day, ad-heavy
$4.99/wk · $19.99/yr
Homestyler
iOS + web
4.3★ (611)
Free tier + credits
$2.99/wk · $69.99/yr
Interior Design Clinic
iOS + Android
4.8★ (32)
Credits included
$9.99/wk · $49.99/yr
Remodel AI
iOS, Android, web
2.7★ (23)
3 designs, no card
$29/mo · $349/yr
Decory
iOS + Android
—
15+ styles free
$4.99/wk · $39.99/yr
Home Design AI
Web
—
Full tool, no signup
$9.99/mo · $119/yr
MyArchitectAI
Web
—
10 renders, login
$29/mo · $290/yr
KitchenDesign.io
Web
—
None
$14/mo
Interior AI
Web
—
None
$49/mo · $349/yr
Planner 5D
Web + apps
—
Free, AI is paid
$4.99/mo · $59.99/yr
How we ranked these
Mobile apps are ranked by App Store rating, with the number of ratings shown alongside — because 4.8 stars from 40 people is not 4.8 stars from 40,000.
Ratings are stored per country, and figures here are taken from the UK store, checked July 2026. Review quotes are taken from public App Store reviews.
Pricing and features come from each product’s own published information. Ratings and prices in this category change often, so check current figures before subscribing to anything.
Free with in-app purchases. Weekly from $5.99, rising to $39.99. Yearly $59.99, frequently discounted to $49.99. Credit packs from $2.99.
Free tier
One design, then paywalled.
The best-known name in the category, claiming more than four million users. The core experience is quick and the style range is wide.
Pricing is the friction point. The website shows a discount code rather than a price list, so you generally discover the cost at the paywall, and reviewers report generation limits that aren’t obvious at purchase:
“The cost is 5.99 for one week however there was no fine print telling you that there’s a limit on the number of images it can generate in a week.”
Free with in-app purchases. Weekly $4.99–$14.99, yearly $19.99–$39.99.
Free tier
Around two designs a day, with frequent upgrade prompts.
By a wide margin the most-rated app here — 11,000 ratings against RoomGPT’s 734, and over 10 million downloads on Google Play. On sheer volume of real-world use, it’s the most validated option on this list. It also covers the widest range of spaces: kitchens, bedrooms, bathrooms, landscaping and exteriors.
At $19.99, its yearly plan is the cheapest of any app here. The trade-off is how often you’re asked to upgrade:
“After choosing a color scheme, I got the same popup prompt to try the 3-day free trial of Pro… it took me to the Pro upgrade screen again.”
Free with in-app purchases. AI credit packs from $0.99, weekly $2.99, monthly $9.99–$19.99, 12-month membership $69.99.
Free tier
Usable free tier with credit-based AI generation.
The oldest product here and the most feature-dense. It’s less a photo-redesign tool than a full design environment — wall coverings, flooring, fabrics, lighting, hardware, finishes and textures, with a large furniture catalogue. It will also take an uploaded floor plan and build a 3D model from it, which no other app on this list does.
That breadth is the appeal and the drawback. Reviewers who use it heavily rate it highly:
“I’ve been using Homestyler off and on for over three years… their app has seen a ton of new features added. Now, you can upload a floor plan, and it will generate a 3D model of the room.”
Others find the catalogue quality uneven:
“The items to put in a room are distorted and also blurry.”
The cheapest weekly rate here at $2.99, and credit packs from $0.99 make it the lowest-commitment way to try AI generation.
Newer apps worth knowing about
Rating count tells you how long an app has been in the store, not how good it is. The three below are recent arrivals that simply haven’t had time to accumulate reviews — and one of them holds the highest rating on this page. Each is shown with its sample size so you can judge for yourself.
Free to download with credits included. IDC Pro from $9.99/week or $49.99/year, discounted annual plans from $25.
Free tier
Credits included on download.
The highest-rated app of anything here, though from only 32 ratings — a small enough sample that it should be read as an early signal rather than a verdict.
What makes it different from the rest of this list is that the styles come from a working designer rather than a general-purpose model. It’s built by Olivia Bowen, who designs the rooms in it herself, and the style library reflects specific design decisions rather than generic style labels.
The editing model is also more forgiving than most. Rather than regenerating the whole room each time, you can direct it in plain English — “keep the sofa, change everything else” — which addresses the layout-invention problem that affects most tools in this category. Before-and-after comparison is built in.
Weekly from $4.99, monthly $14.99–$27.90, annual $39.99–$49.99.
Free tier
15+ styles free, around 30-second turnaround.
Free tier includes shoppable furniture links and PDF export, which is unusual at that price. Reviews raise the layout-fidelity problem common across the category:
“The suggestions it gives you don’t even have the same layout as the room you upload a pic of.”
Three designs at full quality with no credit card.
The free tier is the most generous no-card offer in this comparison, and worth trying on that basis alone — three full-quality designs is enough to judge whether the approach suits your kitchen.
We haven’t given a star rating here, and the reason is worth knowing before you download anything. There are two different apps on the App Store called Remodel AI, from two unrelated developers, with very different ratings. We couldn’t establish with confidence which one belongs to remodelai.io, so we’ve left the figure out rather than attach the wrong one. If you’re downloading it, check the developer name on the listing against the link on their own site.
That isn’t unique to this product. App names aren’t exclusive, and popular tools in this category attract close copies — which is a good general reason to check the developer before subscribing to anything.
The subscription tiers are also the most expensive here by some distance, running to $1,199 a year — priced for professionals rather than someone doing one kitchen.
Five web tools, if you’d rather use a laptop
A phone is better for photographing the room. A laptop is better for comparing options side by side on a larger screen, and for anything involving floor plans.
Free tool with no signup. Paid plans $9.99/month ($119/year), $24.99/month ($299/year), $49.99/month ($599/year).
Free tier
Genuinely usable without an account. Credits run at 1 for standard quality, 4 for high.
The only tool here that lets you upload a photo and generate a design without creating an account. In a category where nearly everything sits behind a signup wall, that matters. Paid plans add 4K export, commercial rights, DXF export and watermark-free downloads, and there’s a separate floor planner for measured layouts.
Ten free renders is the most generous gated trial in this comparison — enough to properly test several directions on your own kitchen rather than getting one shot at it. Paid plans are unlimited rather than credit-based, include 4K or 8K downloads, and carry a commercial licence on every tier.
The only tool here built specifically for kitchens rather than covering every room. It offers 30–70+ styles depending on tier, results in under 60 seconds, and commercial rights on all plans. Claims 75,000+ users.
No free tier at all, which is unusually honest in a category full of “free” tools that stop working after one generation. At $14/month it’s also the cheapest paid entry point of any web tool here.
The most expensive option here and the most capable. It offers 55+ styles, virtual staging for empty properties, SketchUp import, sketch-to-render conversion, 3D walkthroughs and a commercial licence. Netflix, Mercedes-Benz, Accenture and Berkeley are cited as users.
Considerable overkill for a single kitchen. The right choice if you’re a designer, an estate agent staging listings, or doing this repeatedly.
Free tier. Premium $4.99/month ($59.99/year). Professional $49.99/month ($399.99/year).
Free tier
Unlimited projects and half the furniture catalogue, though the AI generator is Premium-only.
This does a different job from everything else here. It’s spatial planning software: real floor plans, real dimensions, 3D models you can walk through. If your question is whether an island fits and still leaves room to open the dishwasher, this is the only tool on the list that can answer it. If your question is what the room would look like in sage green, it’s the wrong tool.
Estate agents and property professionals should also look at Collov, built specifically for virtual staging and listing photography rather than homeowner redesign, from $19/month.
What AI consistently gets wrong in kitchens
Read enough reviews across these products and the same failures appear regardless of which tool people are using.
1 2 3 4
1
Floating handle
Hardware can sit beside a door instead of on it.
2
Impossible hob
Burners overlap and a control lands on the worktop.
3
Invented junction
The window frame melts into the stone surface.
4
False reflection
Chrome highlights do not agree with the room.
Colour drift. You ask for a specific green and get something adjacent to it. This usually happens because the model adjusts the lighting at the same time as the surfaces, so the colour you get is the colour you asked for filtered through a different light temperature. Judge colours from renders as a direction, never as a match, and confirm with a physical sample against your own wall.
Layout invention. Some tools quietly move windows, change ceiling heights or shift a doorway to make a more attractive composition. It produces a nicer image and a useless one. Check the render against your photo before you get attached to it.
Appliance and hardware plausibility. Kitchens are full of standardised objects — hob dimensions, cabinet door proportions, handle placement, socket positions. Image models are weak on this and will produce handles floating slightly off a door, or a hob that isn’t a real size. It reads fine at a glance, but it means nothing in the render is dimensionally trustworthy.
Reflective and transparent surfaces. Glossy worktops, glass splashbacks, chrome taps and mirrored surfaces are where these models are weakest. If your kitchen has a lot of gloss, expect more artefacts than a matte-finished room would produce.
None of this makes them useless. It means using them for the question they’re good at — what does this palette feel like in my room — rather than the questions they’re bad at.
Free versus paid: when it’s worth upgrading
Most people don’t need a subscription. Between Home Design AI’s no-signup tool, Remodel AI’s three free designs, MyArchitectAI’s ten free renders and Home AI’s daily allowance, you can generate a substantial number of options for a single kitchen without paying anything.
Paying makes sense in three situations:
You’re iterating, not browsing. If you’ve settled on a direction and want twelve variations of the same idea with small changes, free tiers become the bottleneck fast.
You need the output for something. Watermark-free, high-resolution downloads and commercial licensing all sit behind paid tiers everywhere. If a render is going to a builder, a client or a listing, you’ll need to pay.
You’re doing more than one room. The per-room cost of a monthly subscription drops sharply once you’re redesigning a whole house.
If you do subscribe, note that almost every product here discounts annual heavily against monthly — often 40–60% — and that weekly plans are consistently the worst value. A $5.99 weekly plan is $311 a year.
Visualisation tools versus planning tools
Almost everything marketed as “AI kitchen design” falls into one of two categories, and picking the wrong one is the most common reason people find these tools useless.
VisualiseMeasure
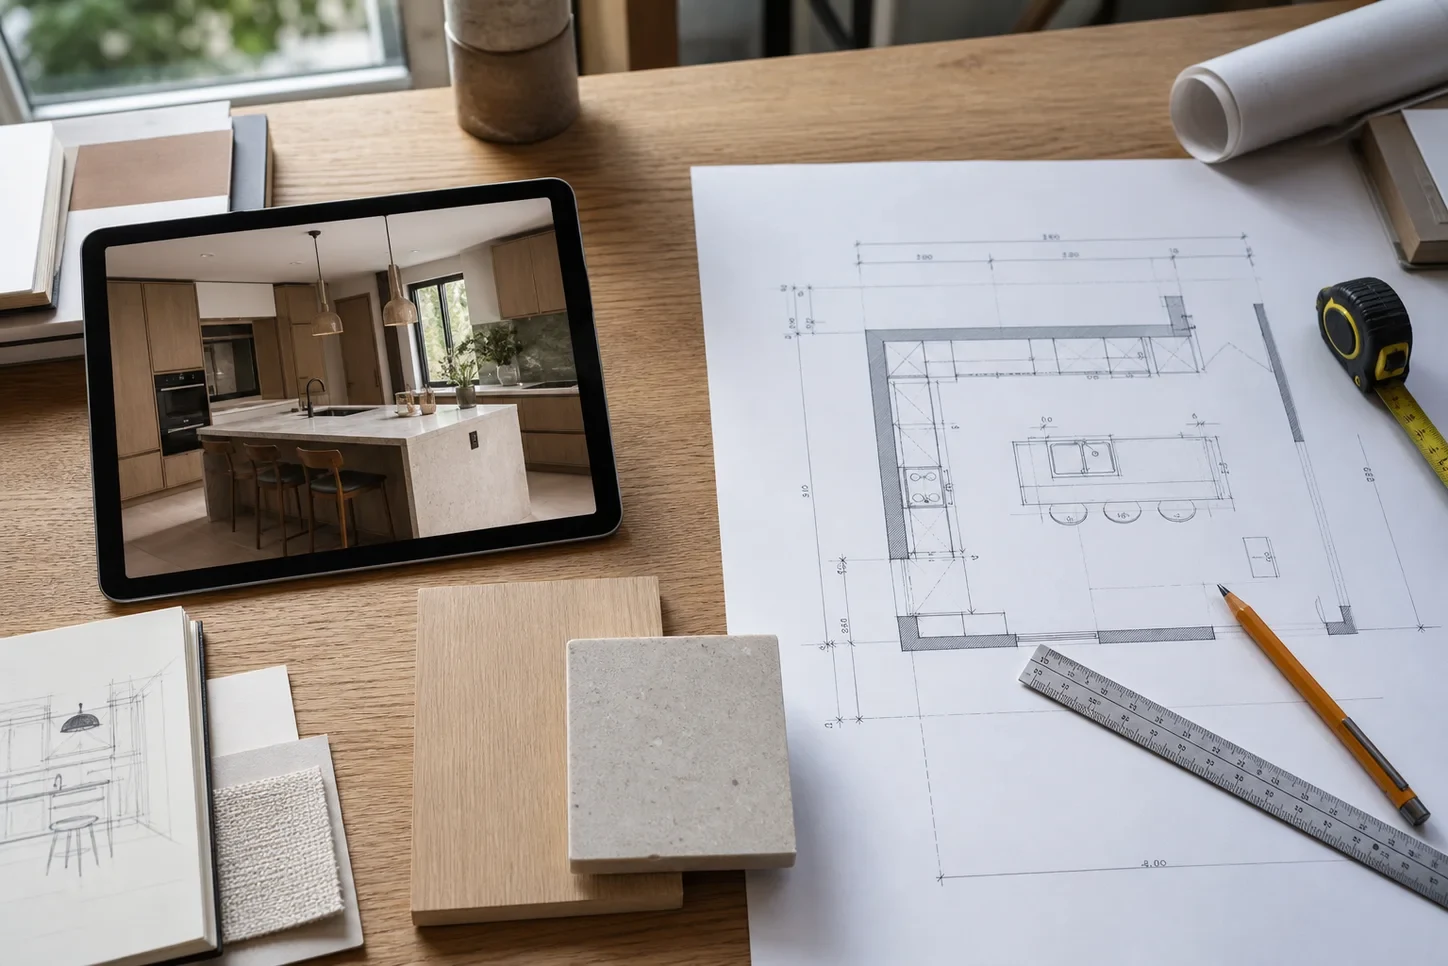
Use the image to choose a direction; use the drawing to prove that direction fits.
Visualisation tools take a photo and return a picture. That covers most of this list — RoomGPT, Home AI, Remodel AI, Interior Design Clinic, Decory, Home Design AI, MyArchitectAI, KitchenDesign.io and Interior AI. They answer one question well: what would this room look like with different surfaces, colours and units? They are not measuring anything. They don’t know your ceiling height, they don’t know where your waste pipe runs, and they will happily produce an island in a kitchen too narrow to walk around.
Planning tools work from dimensions instead of pixels. Planner 5D is the clearest example, and Home Design AI bundles a separate floor planner alongside its image generator. Homestyler sits between the two — it will take an uploaded floor plan and build a 3D model from it, which no other app here does. These answer a different question: does this actually fit, and can you open the dishwasher once it’s in?
Which one you need
If you’re keeping the layout and changing the finishes — new doors, new worktop, new colour, new splashback — a visualisation tool is the right choice and a planner is overkill. This describes most kitchen projects.
If you’re moving anything structural — relocating the sink, adding an island, knocking through, changing the run of units — you need a planner first. A visualisation tool will show you a beautiful version of a layout that can’t be built, and because the image looks convincing, it’s easy to get attached to something before finding out the plumbing makes it impossible.
Most substantial renovations need both, in order. Establish what physically fits, then use a visualiser to decide how it should look. Doing it the other way round means falling for a render and then discovering the constraints.
Worth being blunt about the limits: none of these tools, planners included, will tell you what your project costs, what your building regulations require, or whether a wall is load-bearing. A floor planner tells you a layout is geometrically possible. It doesn’t tell you it’s legal, sensible, or affordable.
Kitchen styles worth previewing
The advantage of generating rather than browsing is that you see your own room, not a showroom. A few directions worth trying on your kitchen:
Warm minimalism — pared back but not cold. Timber and stone rather than high gloss, with visible grain and matte finishes doing the work that colour usually does.
Deep-toned units — green, clay, charcoal and deep blue against pale worktops. Currently the most widely specified alternative to white, and it photographs very differently under morning and evening light, so generate both.
Japandi — the meeting point of Scandinavian function and Japanese restraint. Light woods, low contrast, very little hardware on show.
English country — painted timber, freestanding elements, a deliberately unfitted look. Works better in older properties with irregular walls than in new-build rectangles.
Modern farmhouse — shaker fronts, natural materials, contrast between painted units and wooden worktops.
How to photograph your kitchen for the best result
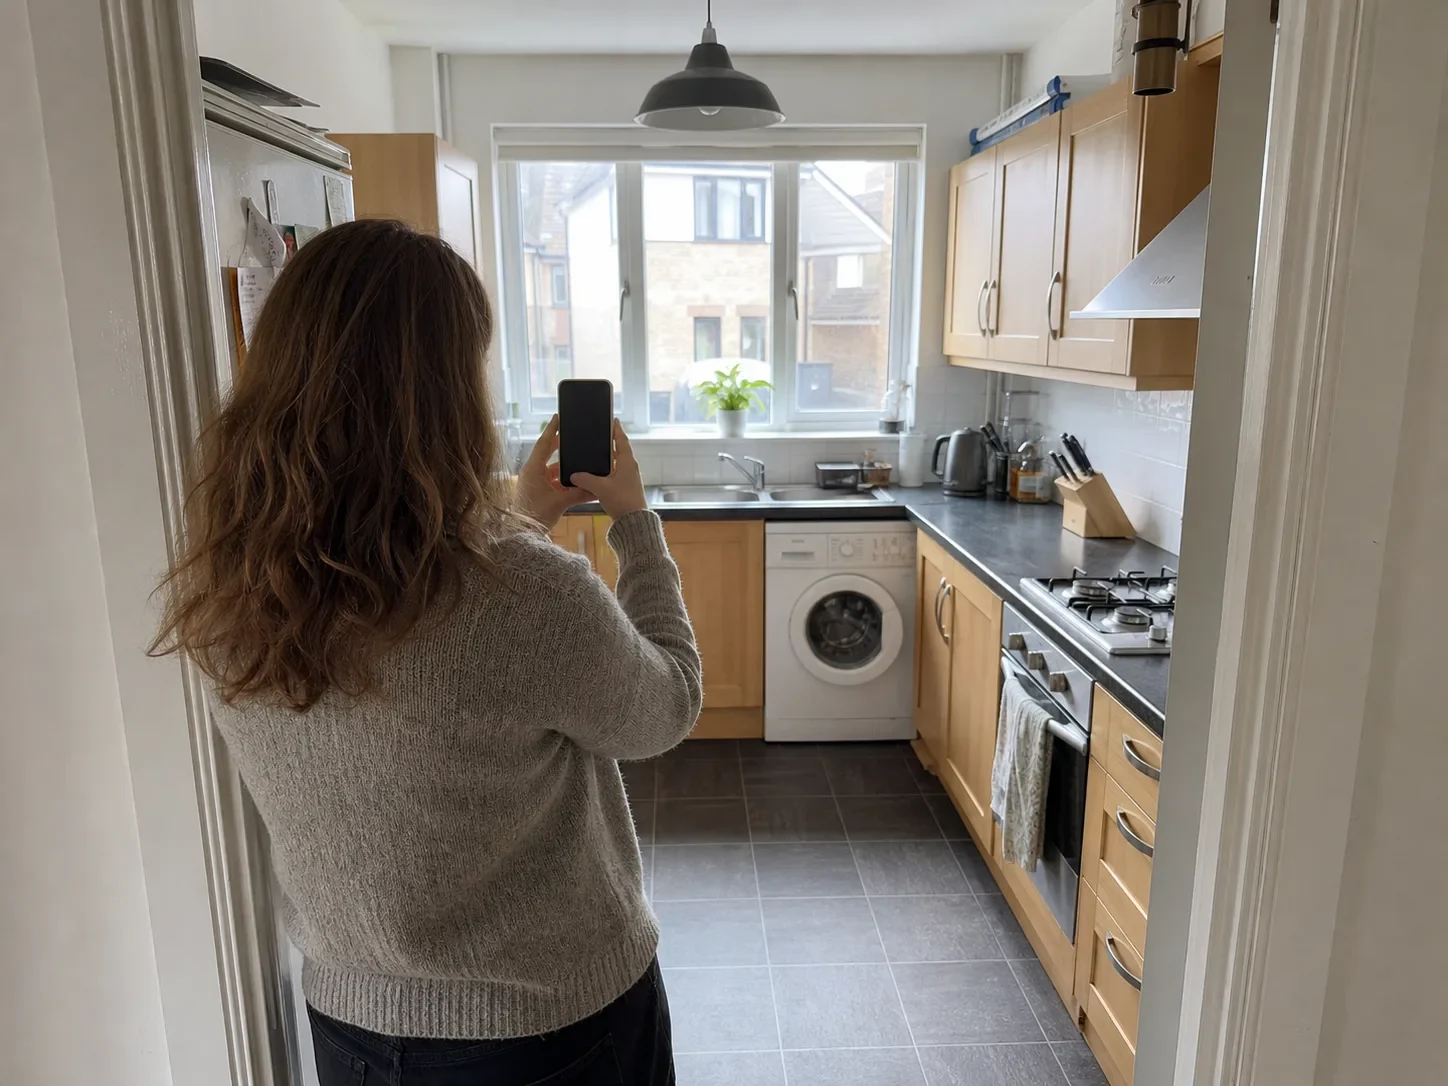
Photo setup Stand in the doorway and capture two walls, the floor and the window in one level frame.
Whichever tool you settle on, the single biggest factor in output quality isn’t the app. It’s the photo you feed it, and most disappointing results trace back to a bad input.
Shoot from a corner or the doorway. You want at least two walls and a good stretch of floor in frame. The angle showing the most surface area almost always produces the best redesign, because the AI has more context to work with.
Use the standard lens, not ultra-wide. If your phone has multiple lenses, stay on 1x. Ultra-wide distorts proportions at the edges, and the AI reproduces that distortion faithfully — you’ll get a redesigned kitchen with bent cabinet runs.
Shoot at eye level. Photographing from hip height or above your head throws off the proportions and the render inherits the problem.
Maximise the light. Shoot during the day and turn every light on as well. Natural light helps the model read materials and depth. Dark photos produce muddy, low-contrast results regardless of which tool you use.
Tidy, but don’t empty. Clear the temporary clutter — bags, laundry, post on the worktop. But don’t strip the room bare. The AI uses objects to judge scale, and a completely empty kitchen often comes back with proportions that feel wrong.
Take three or four angles. Doorway, corner, opposite wall. If the first one produces a poor result you have alternatives ready instead of starting over. This matters more on free tiers where your generations are limited.
What a kitchen costs — and which decisions a preview actually helps with
A kitchen is not one decision. It’s about a dozen, made over several weeks, and they differ enormously in what they cost, how hard they are to undo, and how well you can picture them in advance.
That last point is what these tools are for. Not saving money in general, but reducing the risk on the specific decisions that are expensive, permanent, and impossible to visualise from a sample. Set against the actual numbers, it’s clearer where a preview earns its time and where it’s irrelevant.
Angi’s 2026 data puts the national average kitchen remodel at $26,943, with most homeowners paying between $14,586 and $41,549. By scope: minor cosmetic updates run $10,000–$20,000, a mid-range renovation with new cabinets, countertops and appliances runs $20,000–$65,000, and a full gut with layout changes starts around $65,000 and passes $130,000 in many markets.
Where the money goes, and whether AI can help
Decision
Share of budget
How hard to reverse
Does a preview help?
Wall colour
Minimal
Trivial
Yes, though expect colour drift
Handles and hardware
Minimal
Easy
Partly — models render hardware poorly
Backsplash and tiling
Small
Moderate, messy
Yes
Flooring
Moderate
Disruptive
Yes
Cabinet doors and fronts
Moderate
Moderate if boxes stay
Yes — strong use case
Countertops
$1,800–$4,400 installed
Expensive; usually damages cabinets below
Yes — the strongest use case
Full cabinetry
30–40% of total
A 15–25 year commitment
Yes
Moving plumbing
Moderate
Very hard
No — use a floor planner
Electrical work
Moderate
Very hard
No
Appliances
Large
Moderate
No — dimensions aren’t trustworthy
Labour
~25% of total
n/a
No
Cabinets: the decision you live with longest
Cabinets are consistently the largest line item in a kitchen, taking 30–40% of the total budget according to Angi. Pricing runs by linear foot installed:
Grade
Cost per linear foot
Stock
$100–$300
Semi-custom
$155–$500
Full custom
$500+
Cabinets are also typically replaced on a 15–25 year cycle, which is the part worth sitting with. A $15,000 kitchen isn’t a $15,000 decision, it’s a $15,000 decision you look at every morning for two decades. That timescale, rather than the price, is the real argument for spending an evening generating door styles and colours on your own room before ordering.
It’s also the decision where showroom displays mislead most. Cabinets are shown in bright, evenly-lit spaces at scales that rarely match a real kitchen. Seeing the same door in your room, at your ceiling height, under your window, answers a different question than the showroom does.
Countertops: the highest-variance decision in the room
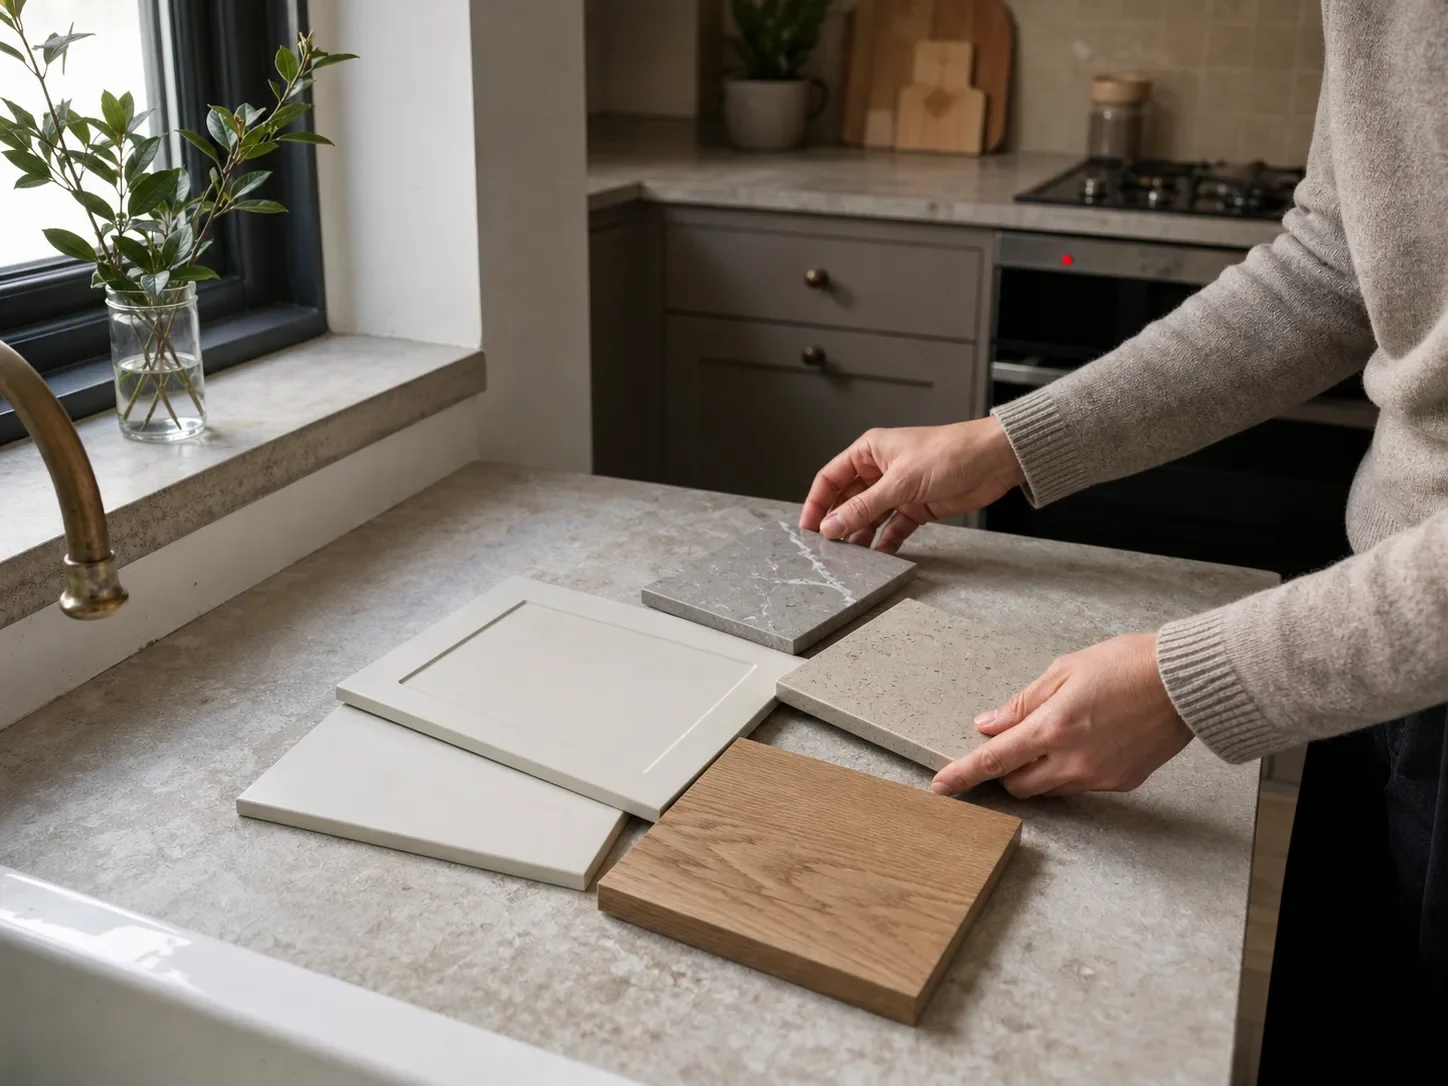
Decision detail Compare large samples in the room itself—under the light they will actually live in.
Installed countertops typically run $1,800–$4,400, though premium materials push past $10,000. Materials alone, per square foot:
Material
Materials cost per sq ft
Laminate
$8–$35
Quartz
$15–$70
Granite
$10–$140
That’s a seventeen-fold spread on granite alone, depending on slab grade, colour and edge profile — and it’s the decision people most often regret. Two reasons. First, countertops are the largest uninterrupted visual surface at eye level, so the material sets the tone of the room more than the cabinet colour does. Second, they’re judged from a sample roughly the size of a postcard, held under showroom lighting, against none of the surfaces they’ll actually sit next to.
Stone in particular is difficult to judge this way. A sample shows you the material; it doesn’t show you how much movement and veining reads across ten feet of counter, which is the thing people react to once it’s installed. Generating the same kitchen with each material at least tells you how much visual weight each option carries in your space.
Countertops are also close to irreversible in practice. Replacing them typically damages the cabinets underneath, so a change of mind two years later is rarely just the cost of the new surface.
And if you’d rather someone else decided
Angi and HomeGuide put interior designers at $100–$500 per hour, or $2,000–$12,000 per room, with most projects landing between $2,056 and $15,216.
That’s a real option and often a good one, particularly if you’re moving walls or services. But it’s worth being clear about what the two things do. A designer resolves the whole problem — layout, services, sourcing, trades, and the judgement calls between them. These tools resolve one narrow part of it: what a set of finishes looks like in your actual room. They aren’t substitutes, and anything claiming otherwise is overselling. Used sensibly, a preview is what you do before that conversation, so you arrive knowing which direction you want rather than paying someone hourly to find out.
Before you commit
Decide in the right order. Layout first, then units, then finishes. AI tools work at the finishes end, which is the last thing you settle and the easiest to change your mind about.
Worktops set the tone of the room. They’re the largest visual mass after the units and often the single biggest cost after cabinetry. Generate every option under the same lighting rather than comparing renders made at different times of day.
Test colours at both ends of the day. North-facing kitchens turn warm whites grey by late afternoon. AI renders are lit optimistically; real rooms rarely are.
Keep 10–15% back for contingency. Most renovations uncover something once the units come off the wall, and it’s usually plumbing or wiring — the two most expensive things to discover late.
Don’t let the render make the decision. These tools are very good at producing an appealing image and completely indifferent to whether it can be built. Use them to narrow your options, then take the shortlist to someone who can tell you what it costs.
Frequently asked questions
Can AI design my kitchen for free?
Partly. Home Design AI works with no signup at all. Remodel AI gives three full-quality designs without a card. MyArchitectAI gives ten renders on signup. Home AI allows roughly two a day. All of them paywall beyond that, so treat free tiers as a trial rather than a long-term plan.
Can I give an AI kitchen design to a builder?
No. These produce images, not measured drawings, and a fitter needs dimensions. Planner 5D is the exception, because it's floor-plan software rather than a photo tool.
Can it keep my existing layout and only change the finishes?
This is where these tools differ most. Some redraw the room entirely, shifting windows and altering proportions. If preserving your actual layout matters, test it on your own photo before paying for anything.
How accurate are the colours?
Less accurate than you'd like. The most common complaint across reviews is that a requested colour comes back altered, usually because the tool has changed the lighting at the same time. Use these for direction, then confirm with a physical sample.
Do I need any design experience?
No. Every tool here works from a photo and either a style name or a plain description. Being specific helps — "warm oak units, matte black handles, pale worktop" gives a better result than "modern."
Which is best for a small kitchen?
Any of the photo-based tools will restyle a small kitchen, but if the problem is space rather than looks, you want Planner 5D or a floor planner instead. Image tools can't tell you whether a layout works; they can only tell you how it would look.
Do these tools work on a kitchen that hasn't been built yet?
Only partly. Most need an existing photo. Interior AI and Homestyler both handle sketch or floor-plan input, which makes them the better options if you're working from plans rather than a room.
Why does an app's rating differ from the one I see?
App Store ratings are stored per country. An app with a large global user base looks similar across storefronts, but newer apps with only a few dozen ratings in each market can differ substantially. It's worth checking your own country's store rather than relying on a figure quoted anywhere else, including here.
Is a weekly subscription worth it?
Rarely. Weekly plans are the worst value in this category — $5.99 a week works out at over $300 a year against annual plans starting at $19.99. If you only need a few designs, use the free tiers instead.
Interior Design ClinicDesign the home you love — free

 RoomGPT
 Home AI
 Homestyler
 Interior Design Clinic
 Remodel AI
 Decory
 Home Design AI
 MyArchitectAI
 KitchenDesign.io
 Interior AI
 Planner 5D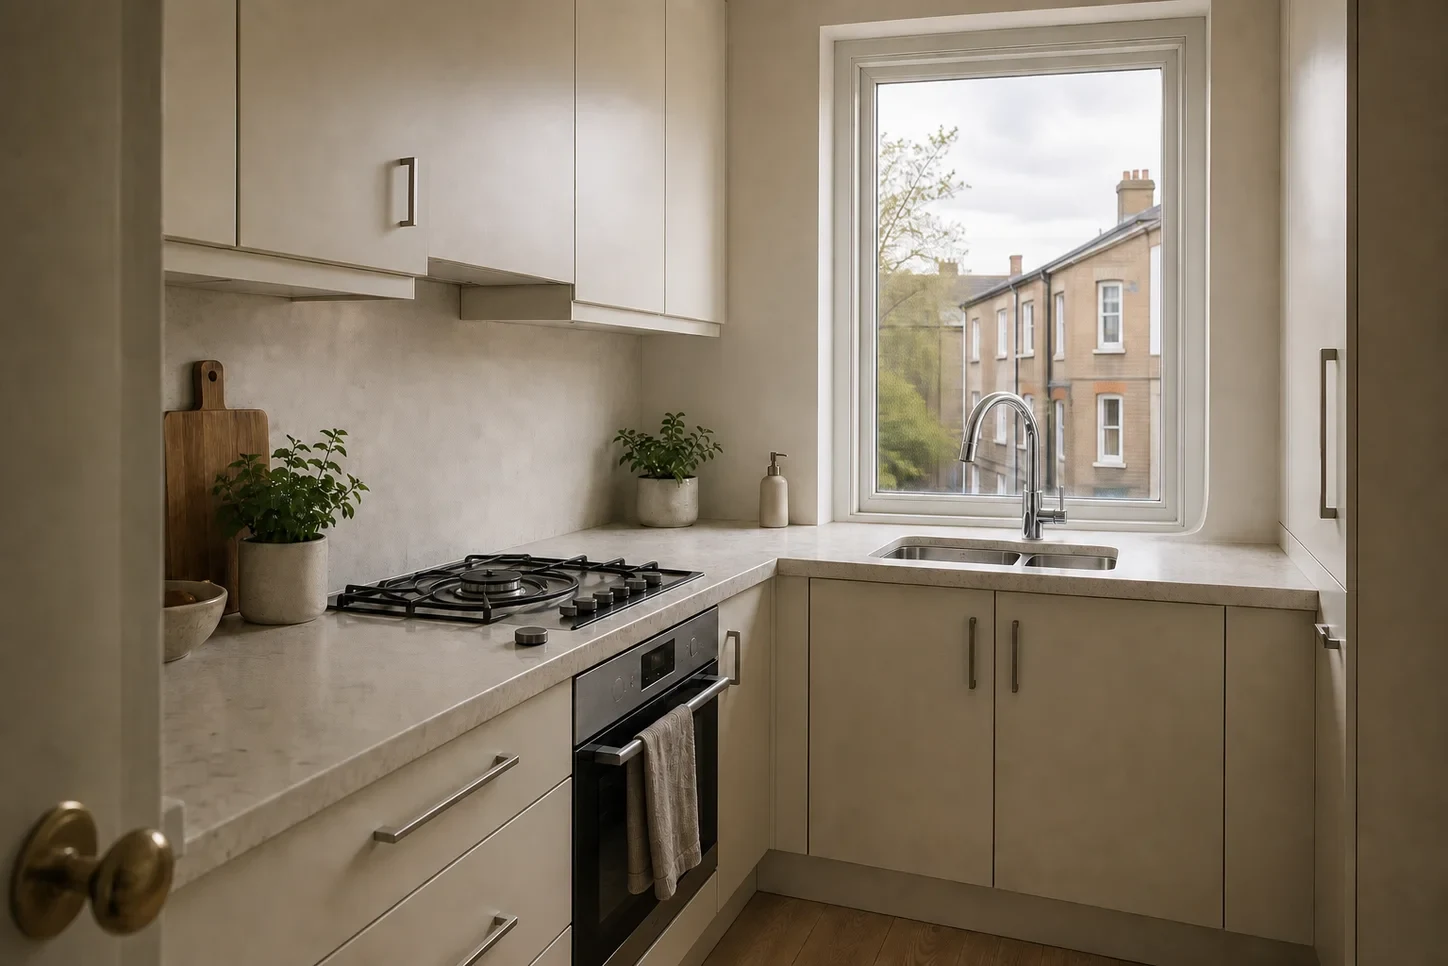
 VisualiseMeasure